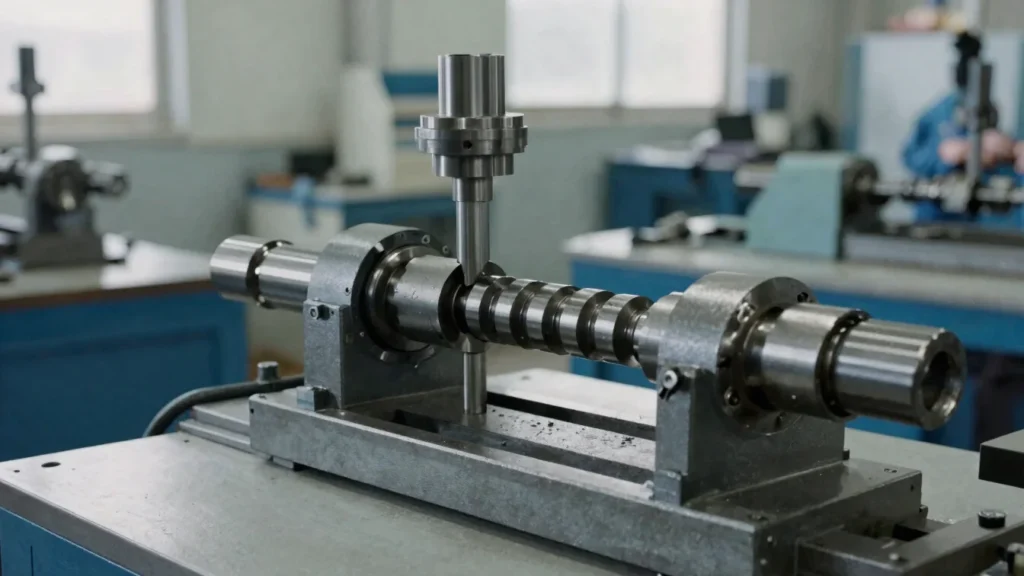
Our metrology lab validates every part against its drawing tolerances. We document each inspection step so you can trace dimensions from raw stock to finished part.
Inspection Equipment
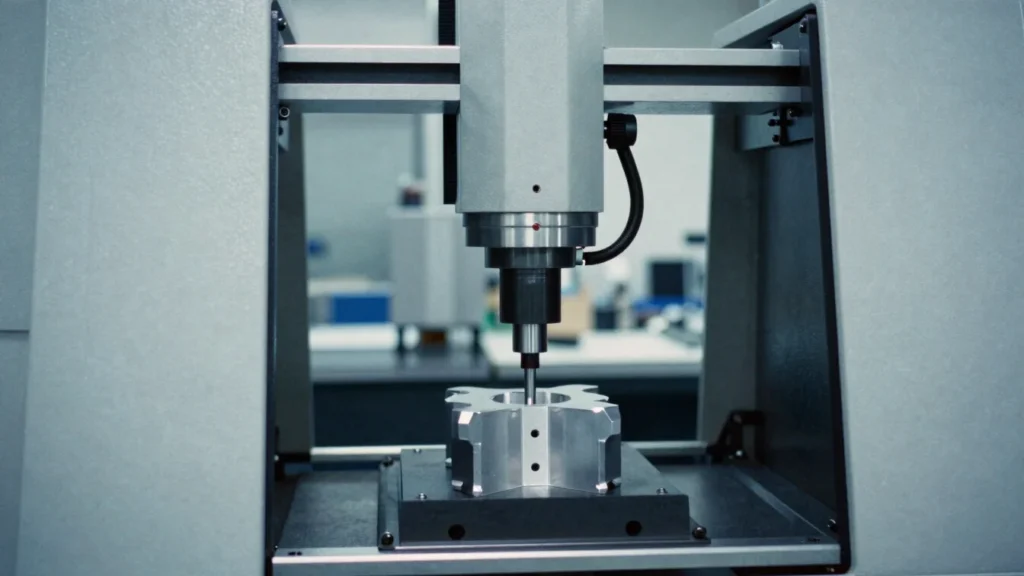
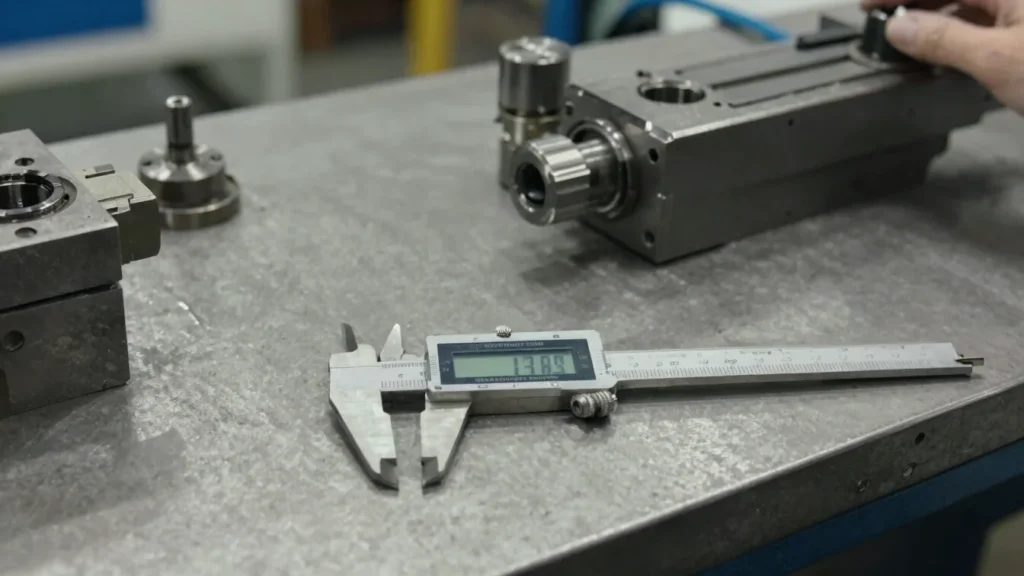
A coordinate measuring machine, digital height gauges, calipers and micrometers cover the measurement range of our machined parts.
CMM Measurement
Three-dimensional coordinate measurement verifies complex geometry and hole positions against the drawing.
Height Gauges & Calipers
Digital height gauges, calipers and micrometers check step heights, diameters and wall thickness at the bench.